
Address
3919 Rosette Drive, Grove City, OH
Price
$ 329,000
Property Attributes
- MLS#226036678
- TypeSingle Family
- Listing Status Active
- CountyFRANKLIN
- CityGrove City
- NeighborhoodAlkire Place
- Zip43123
- StyleTraditional
- Year Built2004
- Taxes$ 4362
- Price$ 329,000
- Bedrooms4
- Full Bathrooms2
- Half Bathrooms1
- Sqr Footage1992
- Lot Size0.11 Acres
Data Source:
Columbus REALTORS®
Property Description
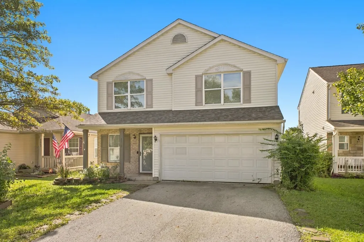
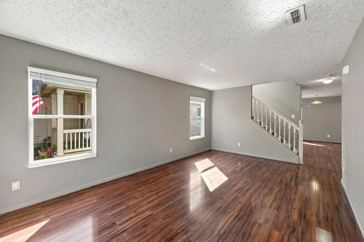
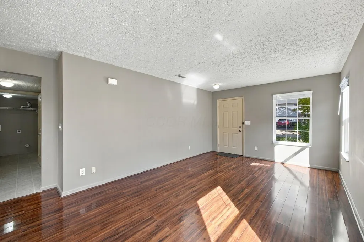
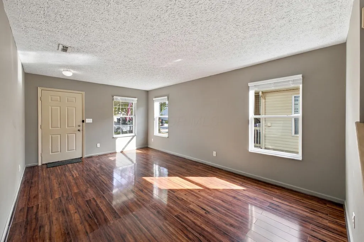
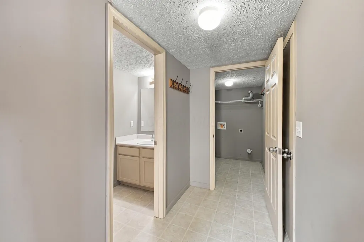
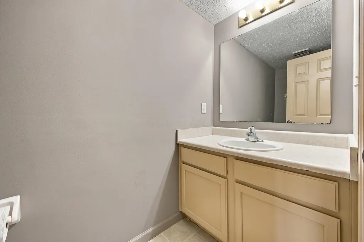
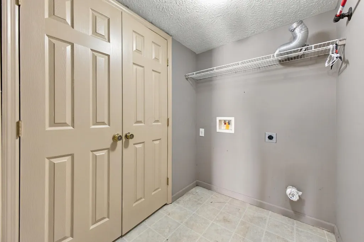
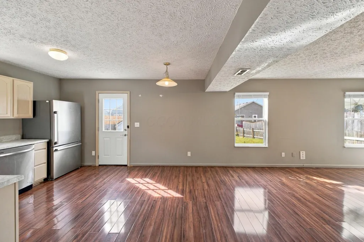
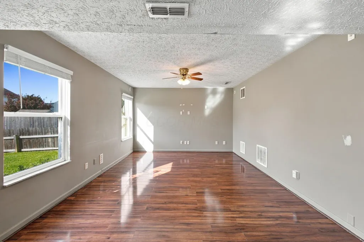
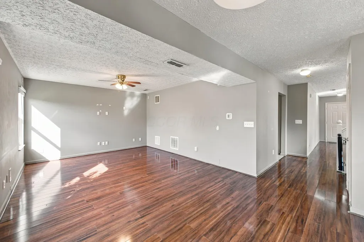
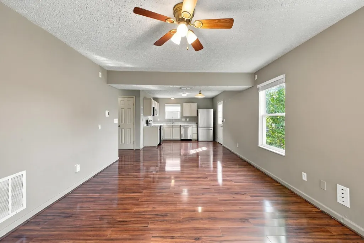
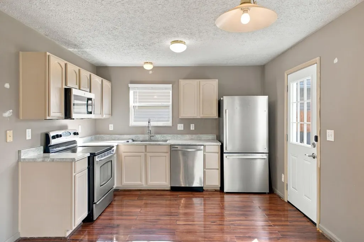
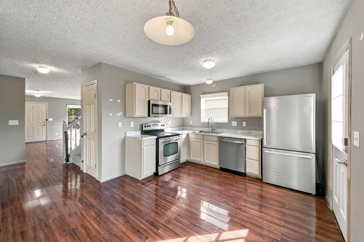
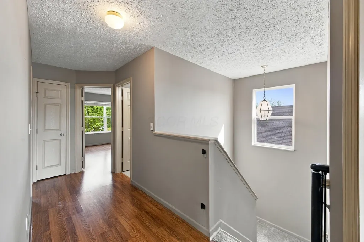
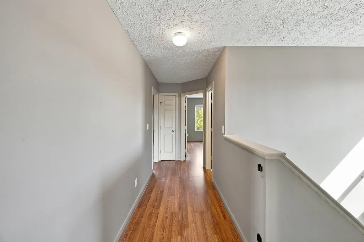
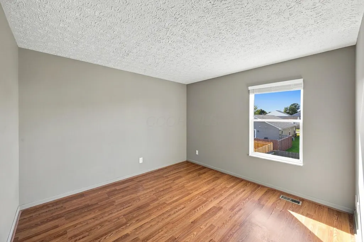
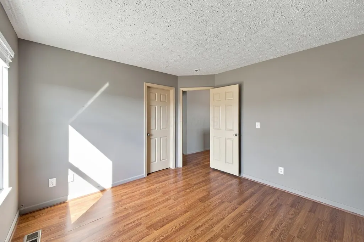
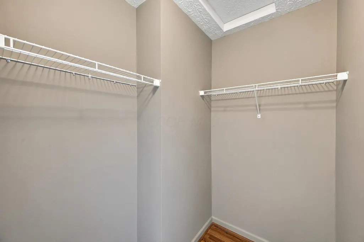
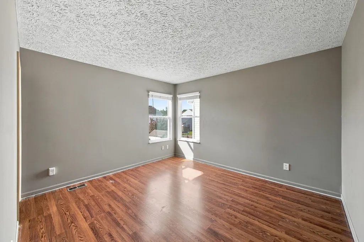
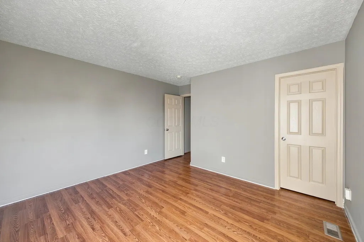
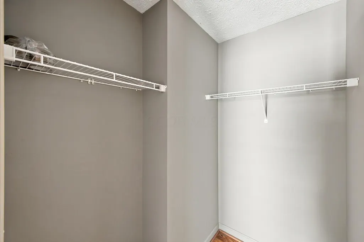
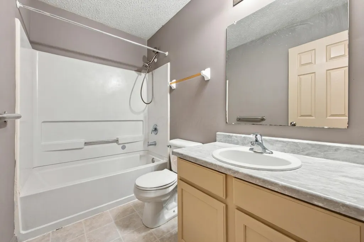
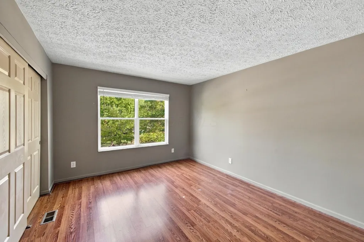
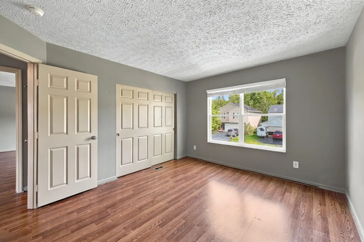
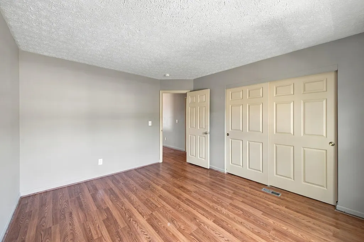
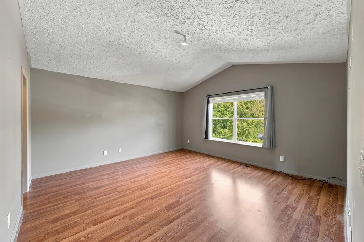
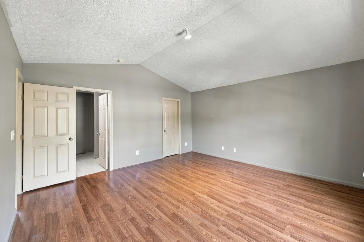
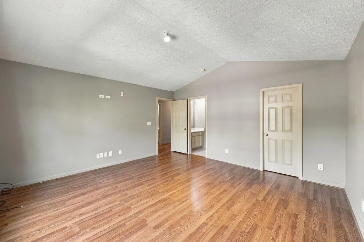
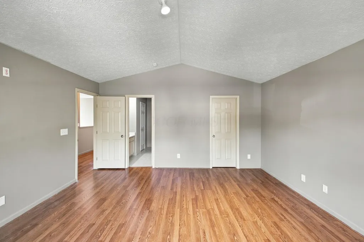
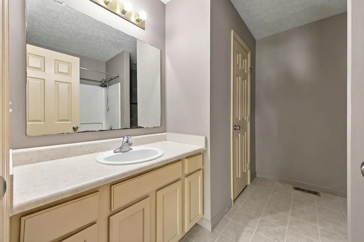
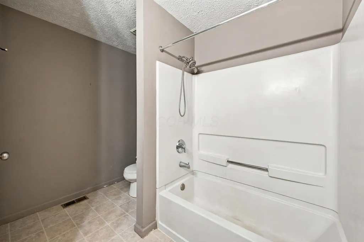
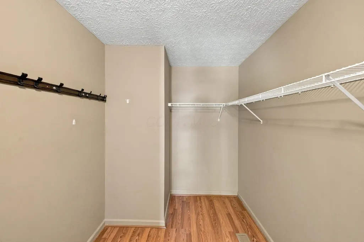
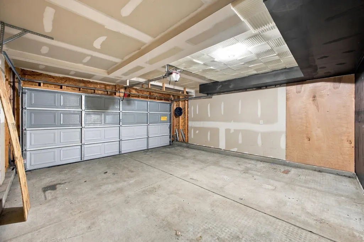
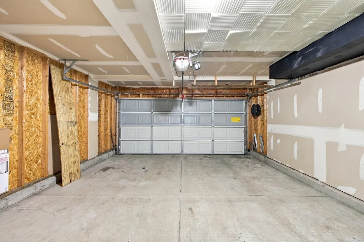
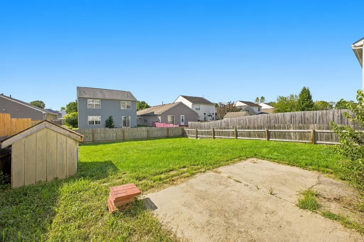
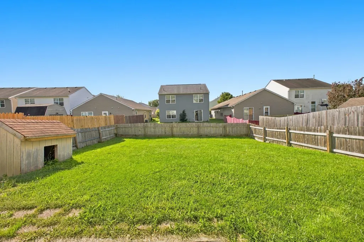
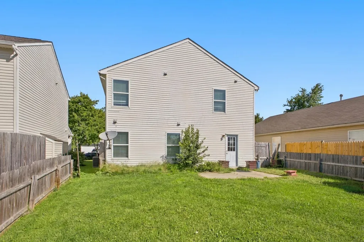
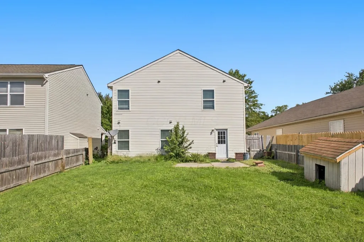
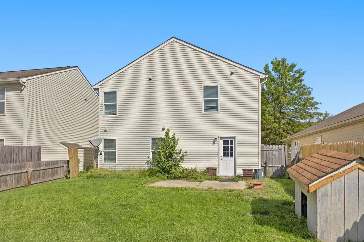
Step into a welcoming 2-story home designed for comfortable living and happy memories. With four bedrooms and two-and-a-half baths, there is plenty of room for everyone to settle in and make the space their own. The primary bedroom offers a relaxing retreat with a private bath and walk-in closet. On the first floor, the spacious great room is perfect for gathering, while a separate living room provides a flexible space for a home office, playroom, or quiet sitting area. Outside, the fenced backyard and patio invite you to enjoy relaxed afternoons, outdoor meals, and time with family and friends. The welcoming front porch has room for rocking chairs--the perfect spot to sip your morning coffee or unwind at the end of the day. New windows bring in abundant natural light, and the two-car garage adds everyday convenience. Warm, versatile, and ready to welcome its next owner, this home offers the spaces you need to live, work, play, and relax. A new roof (2025) completes this wonderful home.
| Price History | |
|---|---|
| 9/25/2026 | Listed $329,000 |
General Features
| Sewer | Public Sewer |
|---|---|
| Heating | Forced Air |
| Cooling | Central Air |
| HOA Fee | 250.0 |
| Garage Spaces | 2.0 |
| Architectural Style | Traditional |
| Year Built | 2004 |
| Township | None |
| Property Subtype | Single Family Residence |
| Tax Year | 2025 |
| Assoc Fee Paid Per | Annually |
| County | Franklin |
| New Construction | No |
| Property Type | Residential |
| HOA | Yes |
| Attached Garage | No |
| Subdivision Name | Alkire Place |
| Garage Y/N | Yes |
| Full Baths | 2 |
| Status | Active |
| Directions | From Alkire Rd,east of Demorest,South on Prominence Drive to East on Rosette Drive |
| City | Grove City |
| High School District | COLUMBUS CSD 2503 FRA CO. |
| Lot Size Square Feet | 4791.6 |
| Carport Y/N | No |
| Land Lease Y/N | No |
| Tax Annual Amount | 4362.0 |
| Home Warranty Y/N | No |
| Lease Renewal Y/N | No |
| Additional Parcels Y/N | No |
| Rent Control Y/N | No |
| Standard Status | Active |
| MobileHomeRemainsYN | No |
| Senior Community | None |
| Sewer_co_Public_sp_Sewer | True |
| Utilities@Core.Permissions | None |
| New Financing FHA | True |
| New Financing Coventional | True |
Interior Features
| Flooring | Laminate,Carpet |
|---|---|
| Common Walls | No Common Walls |
| Basement (Y/N) | No |
| Air Conditioning Y/N | Yes |
| Heating Y/N | Yes |
| Window Features | Insulated All |
| Half Baths | 1 |
| Total Bedrooms | 4 |
| Total Baths | 3 |
| Heating-Forced Air | True |
Exterior Features
| Parking Features | Garage Door Opener,Attached Garage |
|---|---|
| Water Source | Public |
| Lot Size Area | 0.11 |
| Foundation Details | Slab |
| Spa | No |
| Building Area Total | 1992.0 |
| Lot Size Acres | 0.11 |
| Waterfront Y/N | No |
| Crops Included Y/N | No |
| Horse Y/N | No |
| Irrigation Water Rights Y/N | No |
Amenities
- Foreclosure
- Views
- Short Sale
- New Construction
- Adult 55+
- Lease To Own
- No HOA Fees
- Furnished
- Primary On Main
- Air Conditioning
- Seller Finance
- Green
- Fixer Upper
- Horse
- Golf
- Fireplace
- Deck
- Garage
- Basement
- Pool
Property vs Single Family Average in 43123
Price
Taxes
Year Built

 The data relating to real estate for sale on this web site comes
in part from the Broker Reciprocity™ program of the Multiple
Listing Service of Greater Cincinnati. Real estate listings held by
brokerage firms other than 3CRE are marked with the MLS ™ logo
(the small logo to the left) and detailed information about them includes
the name of the listing brokers. The information herein is furnished by the property owner in good faith
The data relating to real estate for sale on this web site comes
in part from the Broker Reciprocity™ program of the Multiple
Listing Service of Greater Cincinnati. Real estate listings held by
brokerage firms other than 3CRE are marked with the MLS ™ logo
(the small logo to the left) and detailed information about them includes
the name of the listing brokers. The information herein is furnished by the property owner in good faith
 Columbus REALTOR® and Central Ohio Regional Multiple Listing Service, Inc .All information deemed reliable but not guaranteed. All properties are subject to prior sale, change or withdrawal. Neither listing broker(s) or information provider(s) shall be responsible for any typographical errors, misinformation, misprints and shall be held totally harmless. Listing(s) information is provided for consumer's personal, non-commercial use and may not be used for any purpose other than to identify prospective
