
Open House Sun, Sep 27th 02:00 PM - 04:00 PM










Address
112 Kildare Street, Granville, OH
Price
$ 599,000
Property Attributes
- MLS#226036167
- TypeSingle Family
- Listing Status Active
- CountyLICKING
- CityGranville
- AreaGranville
- NeighborhoodVILLAGE GREEN
- Zip43023
- StyleTraditional
- Year Built1997
- Taxes$ 6433
- Price$ 599,000
- Bedrooms4
- Full Bathrooms3
- Half Bathrooms1
- Sqr Footage3797
- Lot Size0.2 Acres
Data Source:
Columbus REALTORS®
Property Description
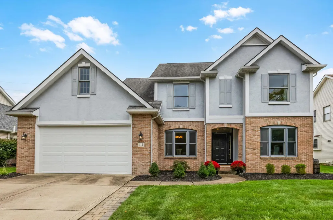
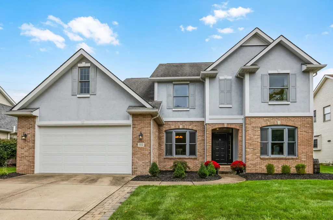

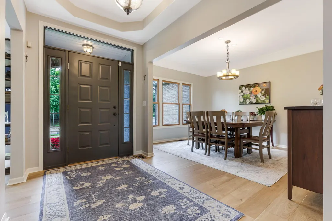
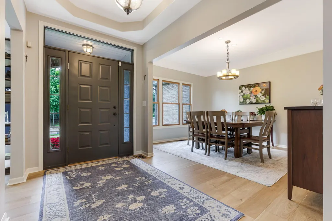
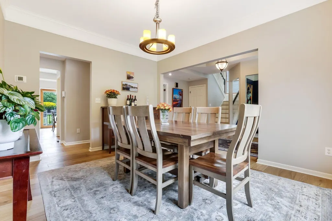
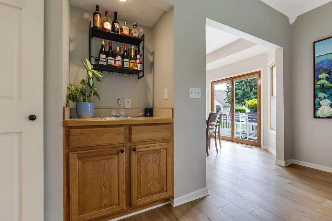
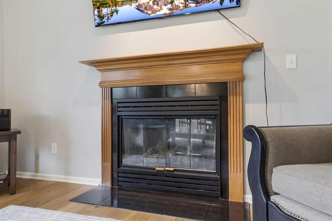
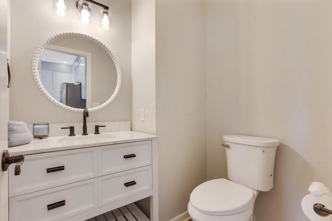
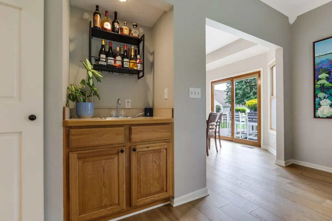
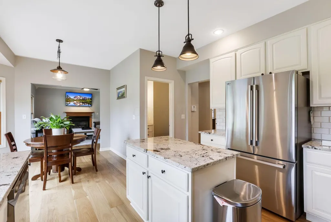
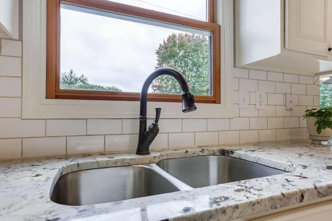
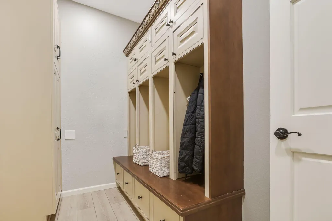
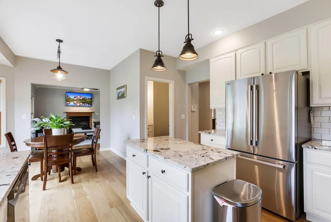
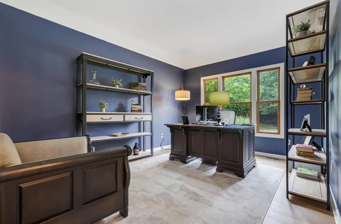
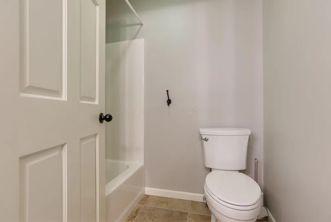
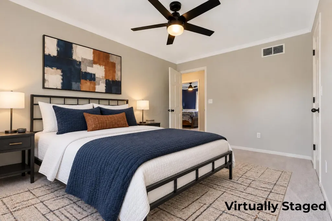
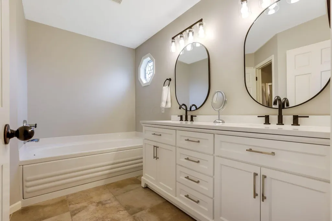
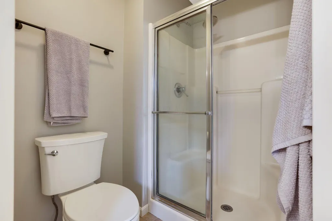
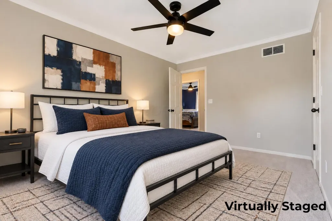
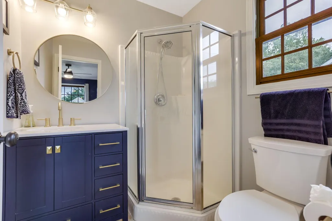
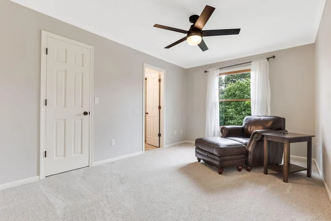
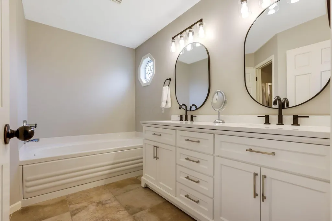
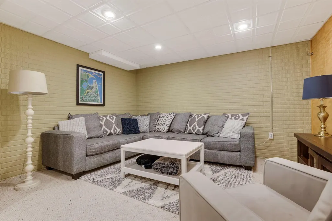
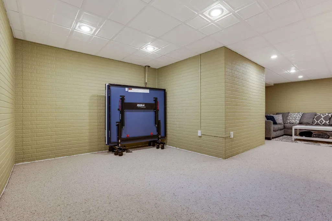
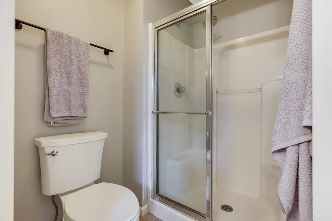
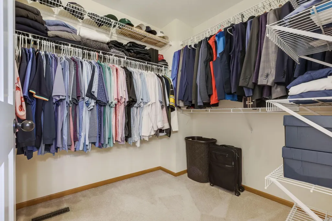
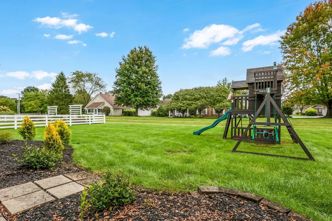
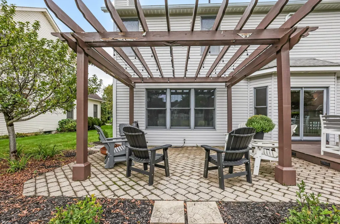
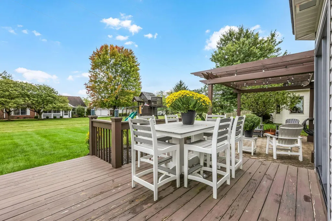
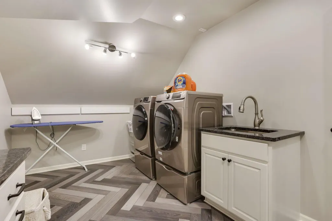
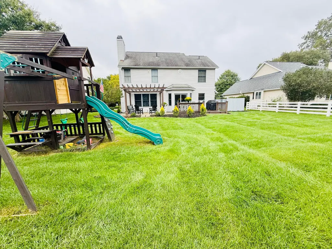
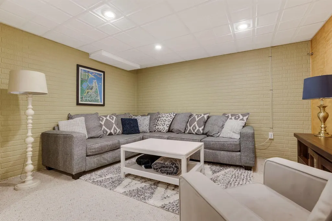
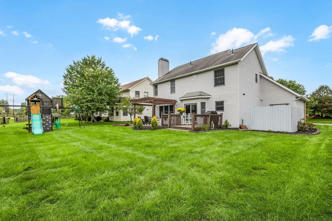
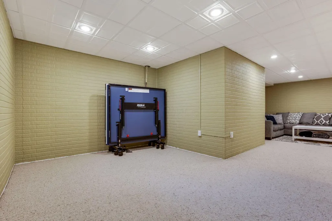
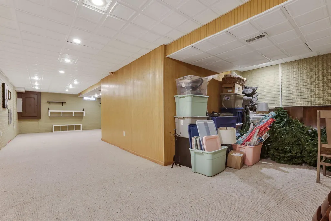
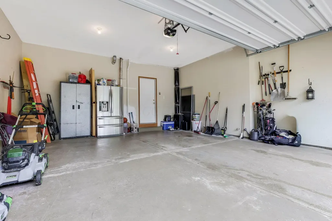
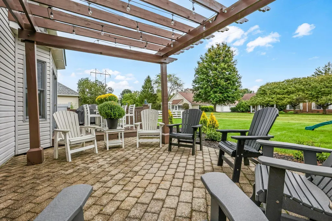
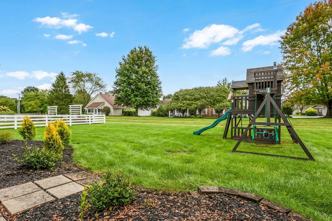
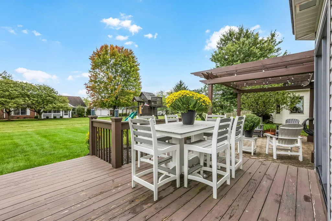
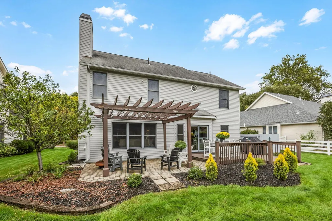
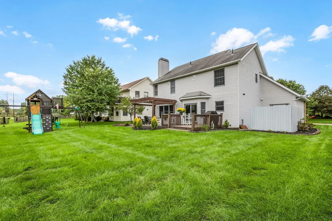
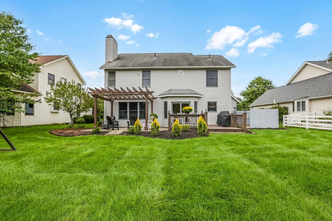
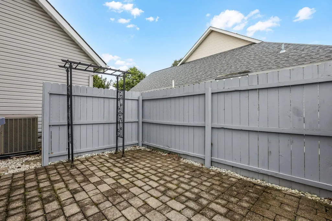
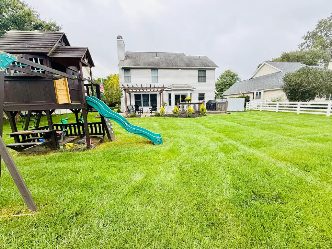
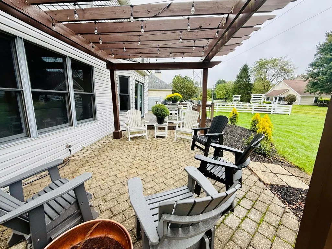
Stunning Village Green 2-story with extensive updates and exceptional indoor/outdoor living! Bright, open main level features 9' ceilings, new hardwood floors, updated lighting & ceiling fans, private den, and stylish mudroom with built-in lockers. Updated kitchen offers granite countertops and new LG Studio/signature SS appliances, opening to dining and spacious living room with gas fireplace. Upstairs boasts new carpet, spacious primary suite, two bedrooms with Jack-and-Jill bath, fourth bedroom with private bath, and oversized 130 SF laundry room. 3 1/2 beautifully updated baths. Finished lower level provides flexible recreation, gym or office space plus ample storage. Entertain outdoors on the large deck, paver patio, pergola and grilling area. Major improvements include HVAC (2023), garage door (2023), water heater (2021), mudroom/laundry (2022), 17 KW whole-house generator and new landscaping. Conveniently located near downtown Granville, schools, shops and bike trail.
| Price History | |
|---|---|
| 9/22/2026 | Listed $599,000 |
General Features
| Sewer | Public Sewer |
|---|---|
| Heating | Forced Air |
| Cooling | Central Air |
| HOA Fee | 240.0 |
| Garage Spaces | 2.0 |
| Architectural Style | Traditional |
| Year Built | 1997 |
| Township | Granville |
| Property Subtype | Single Family Residence |
| Tax Year | 2025 |
| Assoc Fee Paid Per | Annually |
| County | Licking |
| New Construction | No |
| Property Type | Residential |
| Association Amenities | Bike/Walk Path |
| HOA | Yes |
| Attached Garage | No |
| Subdivision Name | VILLAGE GREEN |
| Garage Y/N | Yes |
| Full Baths | 3 |
| Status | Active |
| City | Granville |
| High School District | GRANVILLE EVSD 4501 LIC CO. |
| Lot Size Square Feet | 8712.0 |
| Carport Y/N | No |
| Land Lease Y/N | No |
| Tax Annual Amount | 6433.0 |
| Home Warranty Y/N | No |
| Lease Renewal Y/N | No |
| Additional Parcels Y/N | No |
| Rent Control Y/N | No |
| Standard Status | Active |
| MobileHomeRemainsYN | No |
| Senior Community | None |
| Sewer_co_Public_sp_Sewer | True |
| Utilities@Core.Permissions | None |
Interior Features
| Basement | Full |
|---|---|
| Flooring | Wood,Carpet,Ceramic/Porcelain |
| Fireplace Features | Gas Log |
| Common Walls | No Common Walls |
| Basement (Y/N) | Yes |
| Air Conditioning Y/N | Yes |
| Heating Y/N | Yes |
| Window Features | Insulated All |
| Fireplace Y/N | Yes |
| Half Baths | 1 |
| Total Bedrooms | 4 |
| Total Baths | 4 |
| Heating-Forced Air | True |
Exterior Features
| Parking Features | Garage Door Opener,Attached Garage |
|---|---|
| Water Source | Public |
| Lot Size Area | 0.2 |
| Foundation Details | Poured |
| Spa | No |
| Building Area Total | 2817.0 |
| Lot Size Acres | 0.2 |
| Waterfront Y/N | No |
| Crops Included Y/N | No |
| Horse Y/N | No |
| Irrigation Water Rights Y/N | No |
Amenities
- Foreclosure
- Views
- Short Sale
- New Construction
- Adult 55+
- Lease To Own
- No HOA Fees
- Furnished
- Primary On Main
- Air Conditioning
- Seller Finance
- Green
- Fixer Upper
- Horse
- Golf
- Fireplace
- Deck
- Garage
- Basement
- Pool
Property vs Single Family Average in 43023
Price
Taxes
Year Built
Visits

 The data relating to real estate for sale on this web site comes
in part from the Broker Reciprocity™ program of the Multiple
Listing Service of Greater Cincinnati. Real estate listings held by
brokerage firms other than 3CRE are marked with the MLS ™ logo
(the small logo to the left) and detailed information about them includes
the name of the listing brokers. The information herein is furnished by the property owner in good faith
The data relating to real estate for sale on this web site comes
in part from the Broker Reciprocity™ program of the Multiple
Listing Service of Greater Cincinnati. Real estate listings held by
brokerage firms other than 3CRE are marked with the MLS ™ logo
(the small logo to the left) and detailed information about them includes
the name of the listing brokers. The information herein is furnished by the property owner in good faith
 Columbus REALTOR® and Central Ohio Regional Multiple Listing Service, Inc .All information deemed reliable but not guaranteed. All properties are subject to prior sale, change or withdrawal. Neither listing broker(s) or information provider(s) shall be responsible for any typographical errors, misinformation, misprints and shall be held totally harmless. Listing(s) information is provided for consumer's personal, non-commercial use and may not be used for any purpose other than to identify prospective
